-
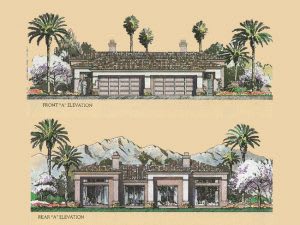
ACACIA MODEL
Range from 2 Bedrooms, 2 Baths to 3 Bedrooms, 3½ Baths with Family Room
1,527 – 2,368 square feetA1 - Click to view
A2 - Click to view
A3 - Click to view
A4 - Click to view
A5 - Click to view -
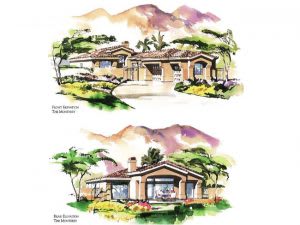
BOUGAINVILLEA MODEL
Range from 3 Bedrooms, 3 Baths to 3 Bedrooms, 3½ Baths with Morning Room & Great Room
2,217 – 2,742 square feet -
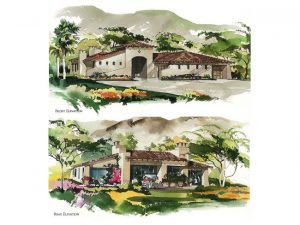
JACARANDA MODEL
4 Bedrooms, 4½ Baths, detached Guest Suite, Family Room
4,575 – 4,580 square feet -
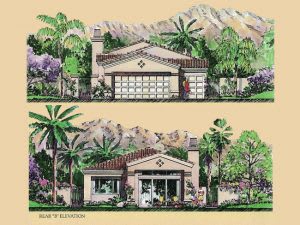
MESQUITE MODEL
Range from 2 Bedrooms, 2 Baths to 3 Bedrooms, 3½ Baths with Family Room
1,948 – 2,368 square feet -
OCOTILLO MODEL
Range from 3 Bedrooms, 3½ Baths with Great Room to 4 Bedrooms, 4½ Baths with Great Room
3,082 – 3,869 square feet01 - Click to view
01G - Click to view
02 - Click to view
02G - Click to view
03 - Click to view
03G - Click to view -
PALO VERDE MODEL
Range from 3 Bedrooms, 3½ Baths with Great Room to 4 Bedrooms, 4½ Baths with Great Room
2,282 – 3,349 square feet -
SMOKE TREE MODEL
Range from 3 Bedrooms, 3 Baths with Family Room to 4 Bedrooms, 4½ Baths with Family Room
2,392 – 3,562 square feetS1 – Click to view
S2 – Click to view
S3 – Click to view
S4 – Click to view
S5 – Click to view